Save
Ask
Tour
Hide
Share
$435,000
1 Day On Site

2347 Shady Ln
Yuba City, CA 95991

For Sale|Single Family Residence|Active
3
Beds
2
Total Baths
2
Full Baths
1,360
SqFt
$320
/SqFt
1993
Built
County:
Sutter
2347 Shady Ln2347 Shady Ln2347 Shady Ln2347 Shady Ln
Save
Ask
Tour
Hide
Share

Mortgage Calculator

Monthly Payment (Est.)

Enter an interest rate to see your estimated monthly payment.
Calculator powered by Showcase IDX, a Constellation1 Company. Copyright ©2026 Information is deemed reliable but not guaranteed.

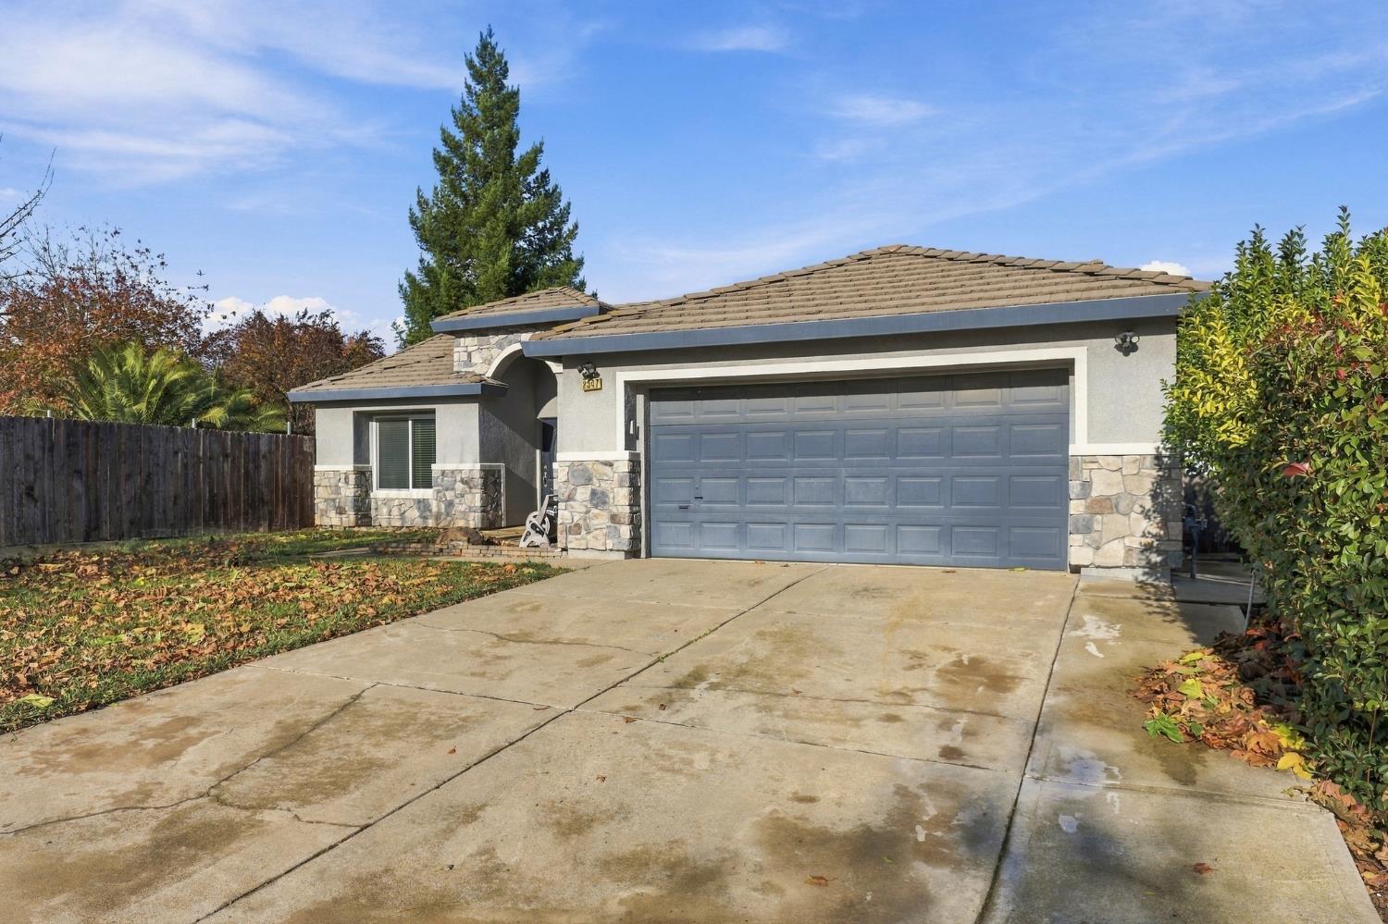
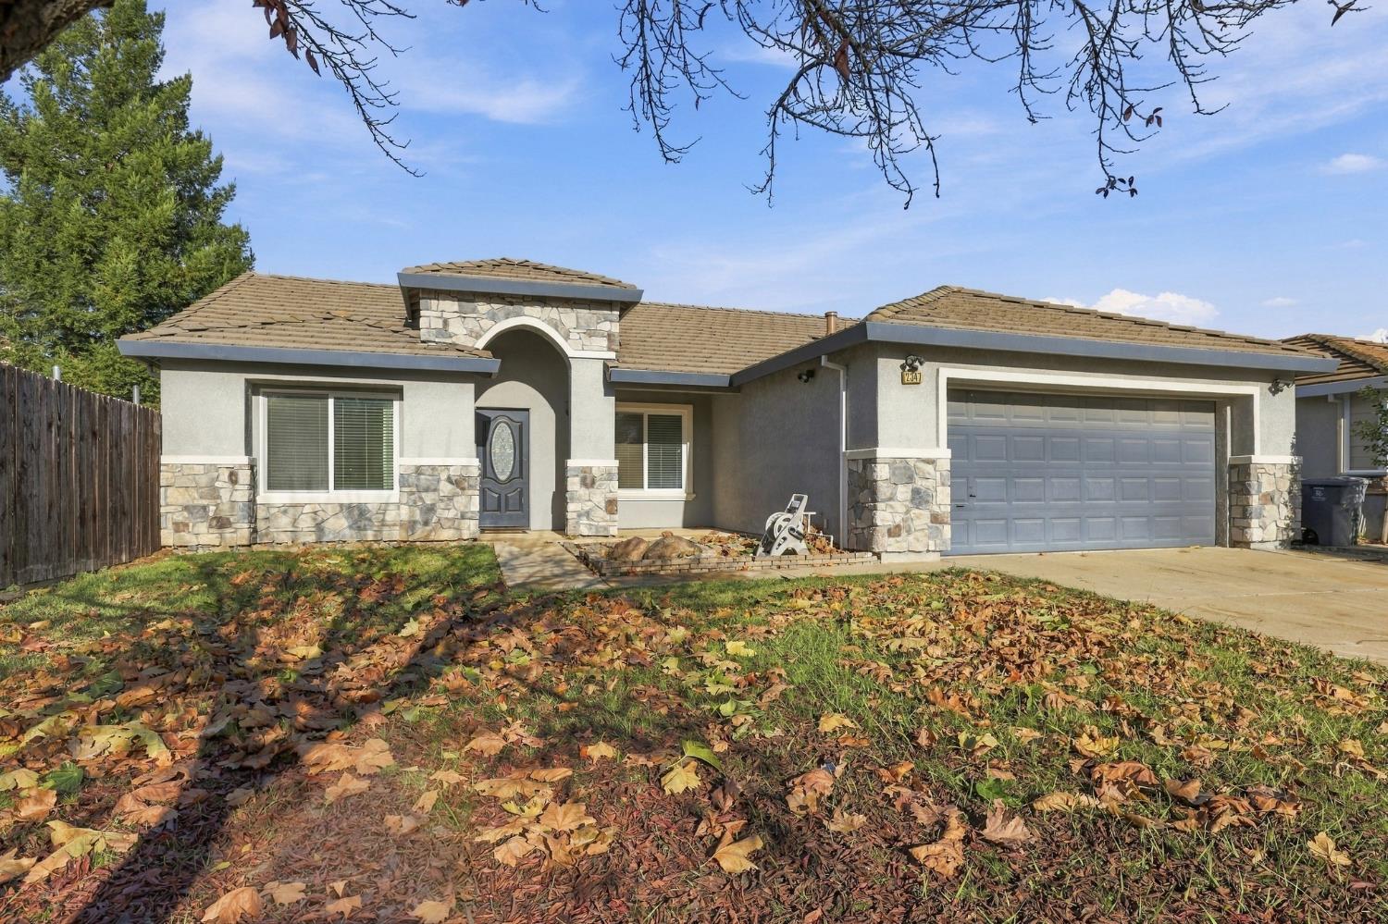
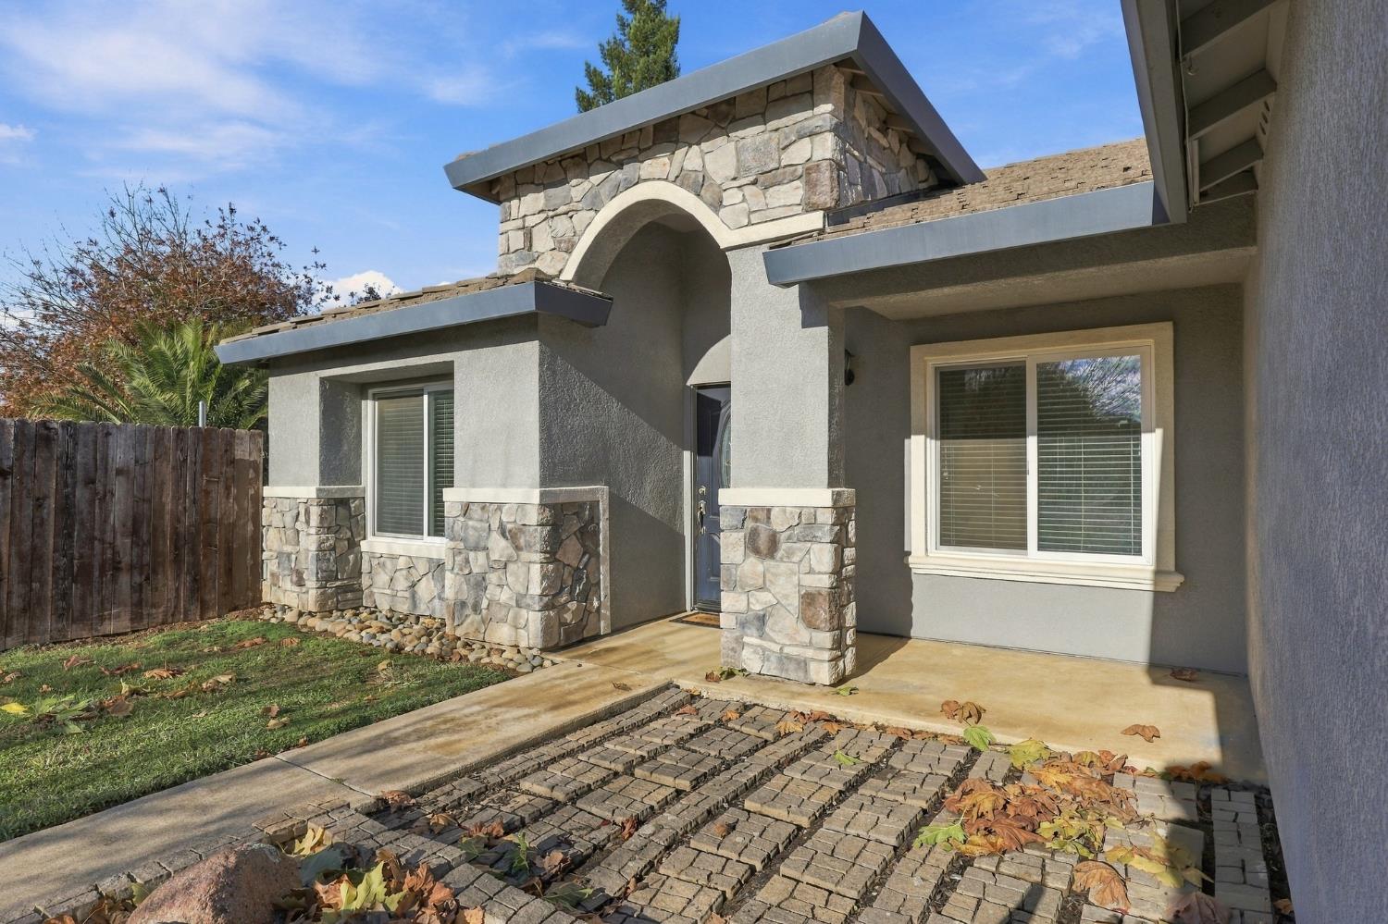
Some homes just have that special feeling the moment you walk through the door, and 2347 Shady Lane is one you'll want to experience for yourself! Nestled in an established Yuba City neighborhood, this inviting home offers a wonderful combination of comfort, character, and the opportunity to make it truly your own. Step inside to discover a welcoming floor plan, a tastefully updated kitchen, and comfortable living spaces perfect for everyday living or entertaining guests. Outside, the backyard adds another level of enjoyment with a swimming pool and spa, creating the perfect setting for summer gatherings, relaxing evenings, or simply enjoying time at home. Conveniently located near shopping, dining, and everyday amenities, this property offers both comfort and convenience in a desirable Yuba City location. Whether you're entertaining, relaxing, or creating new memories, this home has so much to offer. Come see the possibilities and discover why 2347 Shady Lane could be the perfect place to call home!

Save
Ask
Tour
Hide
Share
Listing Snapshot
Price 
$435,000
Days On Site 
1 Day
Bedrooms 
3
Inside Area (SqFt) 
1,360 sqft
Total Baths 
2
Full Baths 
2
Partial Baths 
N/A
Lot Size 
0.17 Acres
Year Built 
1993
MLS Number 
226140019
Status 
Active
Property Tax 
N/A
HOA/Condo/Coop Fees 
N/A
Sq Ft Source 
N/A
Friends & Family
Recent Activity
yesterdayListing updated with changes from the MLS
yesterdayListing first seen on site
General Features
Acres 
0.17
Cross Street 
Pecan Dr
Foundation 
Slab
Garage 
Yes
Garage Spaces 
2
Levels 
One
Parking 
Side By SideGarage Door OpenerGarage Faces Front
Pets 
Yes
Property Sub Type 
Single Family Residence
Sewer 
Public Sewer
Style 
Contemporary
Utilities 
Sewer Connected
Water Source 
Public
Zoning 
R1
Interior Features
Appliances 
WasherDryerFree-Standing Gas RangeFree-Standing RefrigeratorDishwasherDisposal
Cooling 
Ceiling Fan(s)Central Air
Fireplace 
Yes
Fireplace Features 
Wood Burning
Fireplaces 
1
Flooring 
CarpetLaminateTile
Heating 
CentralFireplace(s)
Interior 
Granite Counters
Laundry Features 
In Garage
Spa 
Yes
Window Features 
Double Pane Windows
Save
Ask
Tour
Hide
Share
Exterior Features
Construction Details 
Stucco
Fencing 
Back YardWood
Lot Features 
Corner LotLandscaped
Other Structures 
Shed(s)
Patio And Porch 
Front Porch
Pool Features 
GunitePool SweepPrivate
Private Pool 
Yes
Roof 
Tile
Spa 
Yes
Spa Features 
Private
Windows/Doors 
Double Pane Windows
Community Features
Community Features 
Curbs
MLS Area 
12411
School District 
Sutter
Financing Terms Available 
CashConventionalFHAVA Loan
Schools
School District
Sutter
Elementary School
Unknown
Middle School
Unknown
High School
Unknown
Listing courtesy of eXp Realty of California Inc.


All measurements and all calculations of the area are approximate. Information provided by Seller/Other sources, not verified by Broker. All interested persons should independently verify the accuracy of information. Provided properties may or may not be listed by the office/agent presenting the information. Data maintained by MetroList® may not reflect all real estate activity in the market. All real estate content on this site is subject to the Federal Fair Housing Act of 1968, as amended, which makes it illegal to advertise any preference, limitation or discrimination because of race, color, religion, sex, handicap, family status or national origin or an intention to make any such preference, limitation or discrimination. Terms of Use
Last checked 2026-11-22 01:05 PM PST

Neighborhood & Commute
Source: Walkscore
Save
Ask
Tour
Hide
Share